Quick Answer : A CNC machining quality inspection report should include part identification, material verification, dimensional measurements against the engineering drawing, surface finish results where required, inspection equipment and calibration status, traceability information, and inspector approval. For complex CNC parts, CMM inspection data may be required to verify GD&T and critical features.
A CNC machining quality inspection report is the paper trail that proves a part matches its drawing. Without one, a buyer has no way to confirm dimensions, material, or finish before the parts go into an assembly. Buyers vetting a precision machining parts manufacturer should know exactly what this report should contain before signing off on a shipment, and this guide breaks it down section by section.
Key Takeways:
A complete inspection report covers material verification, dimensional data, and surface finish, not dimensions alone.
CMM based reports are more reliable than manual gauge checks for complex geometry.
First Article Inspection and final inspection serve different purposes and should not be confused.
Traceability records (batch numbers, operator, date) matter as much as the measurements themselves.
Ask for the report format before production starts, not after parts have shipped.
Key Terms to Know
Glossary: CMM (Coordinate Measuring Machine): a device that probes a part’s surface to measure complex dimensions with high accuracy. FAI (First Article Inspection): a full dimensional check of the first part from a new setup, before full production runs. Ra (Surface Roughness): a measured value describing how smooth or rough a machined surface is. Certificate of Conformance (CoC): a document stating that a shipment meets the purchase order and drawing requirements. Traceability: the ability to link a finished part back to the exact material batch, operator, and inspection record used to produce it.
What Is a CNC Machining Quality Inspection Report?
A quality inspection report is a documented record showing that a machined part was measured against its engineering drawing and met the specified tolerances. It typically accompanies a shipment or is issued at key production milestones, such as First Article Inspection. The report exists to remove guesswork: instead of trusting a supplier’s word, the buyer receives measured data tied to a specific batch.
Core Sections Every Inspection Report Should Include
Section
What It Should Show
Part identification
Part number, revision, drawing reference, order number
Material verification
Material grade, batch or heat number, certificate reference
Dimensional results
Measured values against drawing tolerances, pass or fail per feature
Surface finish
Roughness (Ra) results where specified, visual finish notes
Equipment used
CMM, calipers, gauges, or optical measurement, with calibration status
Sign off
Inspector name or ID, date, and approval status
What Does a CNC Machining Inspection Report Look Like?
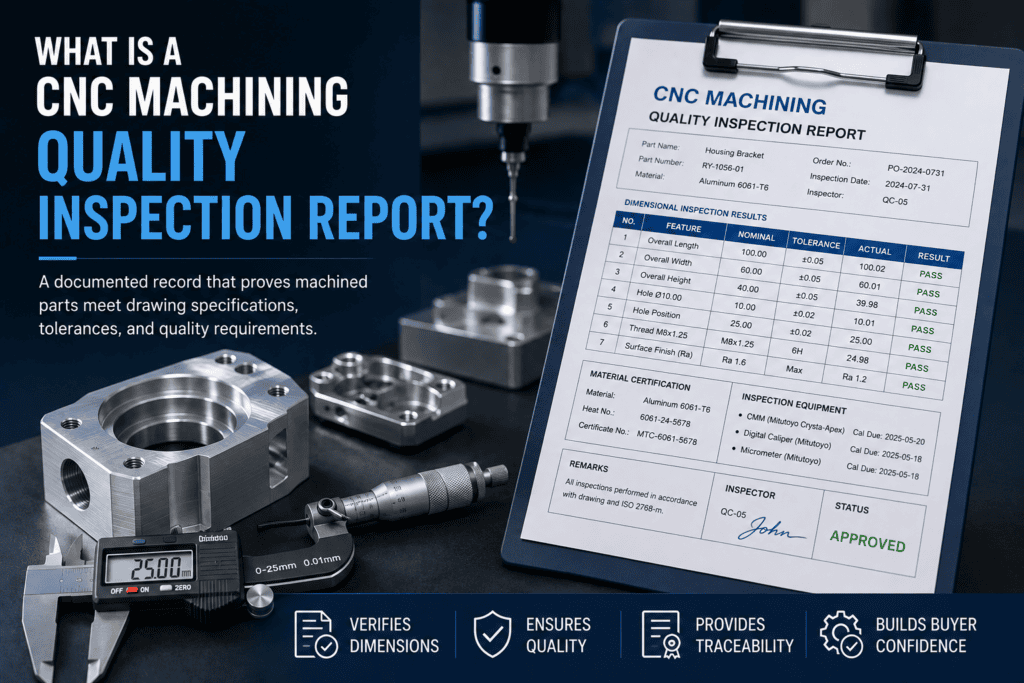
A CNC machining inspection report is easier to understand when you look at it as a record of what was supposed to be made versus what was actually measured. Instead of simply stating that a batch passed inspection, a useful report connects individual measurements back to the part drawing.
For example, a dimensional inspection table must include its feature name, nominal dimension, permissible tolerance, actual measurement, and result of pass/fail.
Feature
Nominal Size
Tolerance
Actual Result
Status
Hole Diameter
10.00 mm
±0.02 mm
10.01 mm
Pass
Overall Length
100.00 mm
±0.05 mm
100.03 mm
Pass
Hole Position
25.00 mm
±0.03 mm
25.02 mm
Pass
Surface Finish
Ra 1.6 µm
Max.
1.4 µm
Pass
The exact format varies between manufacturers and customer requirements. What matters is whether the report gives the buyer enough information to trace each important result back to the engineering drawing.
For complex CNC machined parts, the report may also include CMM results for geometric features that are difficult to verify with standard hand tools. This gives the buyer a clearer record of how critical dimensions and tolerances were checked.
Dimensional Inspection and CMM Data
Dimensional inspection is the core of any report. For simple features, calipers and gauges are often sufficient, but complex geometry with position, profile, or true position callouts needs a coordinate measuring machine (CMM) to generate reliable data. This is also where suppliers get caught out. If you have not already screened them on this, see our companion guide on questions to ask a CNC machining supplier before you get to the inspection stage.
Every critical dimension on the drawing appears in the report, not a sample of them.
Pass and fail status is shown per feature, not only as a single overall result.
Datums used for measurement match the datums specified on the drawing.
Material Certification and Traceability
A dimensional report alone does not confirm the part was made from the correct material. Buyers should also request the material certificate, sometimes called a mill test report, linked to the batch used from the supplier’s range of metals and plastics. This record confirms alloy composition, mechanical properties, and origin, and allows the batch to be traced back if a failure occurs after the part is in service.
Expert Insight – In practice, the reports that catch problems early are the ones with per feature pass and fail data, not a single summary line reading ‘parts conform to drawing’. A summary line tells you the supplier’s conclusion. A per feature table lets you check their work.
What Should Buyers Compare Between an Inspection Report and the Drawing?
An inspection report is only useful when it can be compared directly with the drawing. Before accepting a CNC machined part, buyers should check that the two documents refer to the same part number, revision, and specification.
Start with the features that matter most to the part’s function. These may include mounting holes, critical diameters, mating surfaces, overall dimensions, positional tolerances, and specified surface finishes.
Pay particular attention to the following:
Part number and revision: Make sure the inspection report corresponds to the latest drawing revision.
Nominal dimensions: The measured features should be compared against the values specified on the drawing.
Tolerance limits: A measurement should be evaluated against the actual tolerance rather than simply being described as “close.”
Datums: For GD&T-controlled features, confirm that the inspection references the correct drawing datums.
Material: Check that the material grade and corresponding certificate match the purchase requirements.
Surface finish: Where an Ra value or other finish requirement is specified, make sure it has been inspected where required.
Threaded features: Critical threads may require appropriate thread gauges or other verification methods.
A report that contains numbers but cannot be clearly matched to the drawing is difficult to audit. For production parts, that connection between drawing, measurement, material, and final approval is what makes inspection documentation useful.
First Article Inspection (FAI) vs Final Inspection
First Article Inspection
Final Inspection
When it happens
Before full production begins
Before shipment, on the completed batch
What it proves
The process and setup can produce a conforming part
The delivered parts meet the drawing
Typical scope
Every dimension on the drawing measured
Full or sampled measurement depending on order size
Why it matters
Catches setup or tooling errors early, before scrap builds up
Confirms what is actually being shipped to you
Common Mistakes Buyers Make When Reviewing Reports
Accepting a report that shows only a few sampled dimensions instead of all critical features.
Not checking whether the measuring equipment listed is currently within calibration.
Treating a supplier’s internal pass or fail summary as equivalent to raw measurement data.
Forgetting to request the material certificate alongside the dimensional report.
Pro Tip: Before your first order, ask the supplier to send a redacted sample inspection report from a past project in a similar material and tolerance range. Compare it against the Core Sections table above before you commit.
Quick Checklist: What to Ask For Before Shipment
Item
Confirm Before Shipment
Dimensional report
Covers every critical feature, generated by CMM for complex parts
Material certificate
Matches the batch used and references the correct grade
FAI record
On file for new part numbers, not skipped for repeat orders
Surface finish data
Included where a specific Ra or finish class was specified
Sign off
Named inspector and date, not an unsigned summary sheet
How Ruiyi Supports CNC Part Quality Inspection
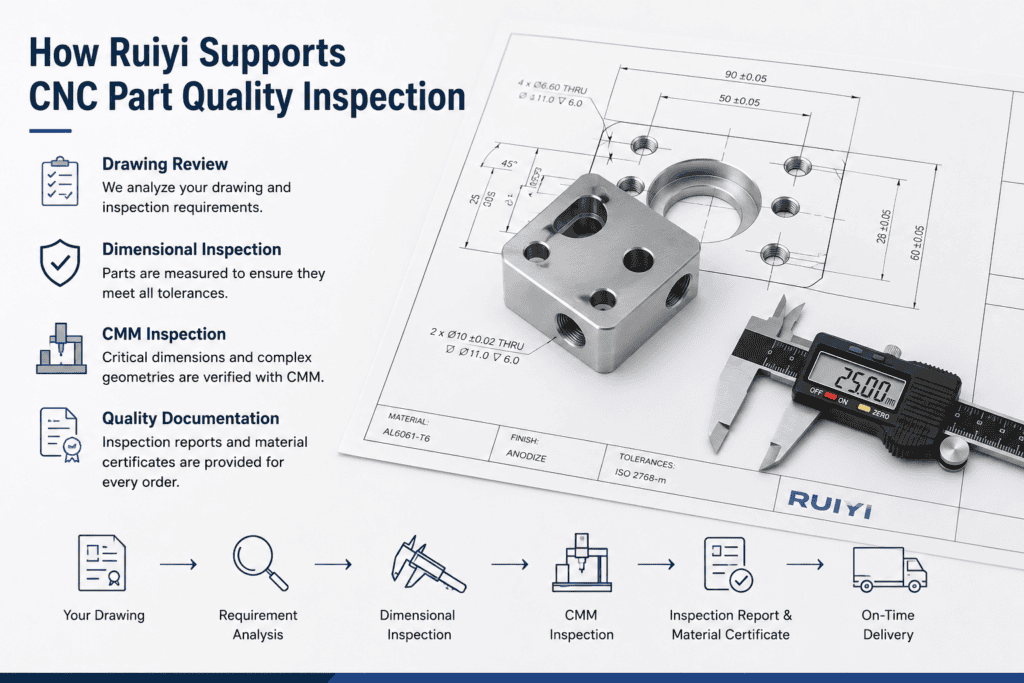
Ruiyi provides both dimensional inspection and documentation related to the material used according to the provided part drawing and production specifications to ensure that the quality of the CNC parts is acceptable. The importance of CMM helps with the verification of the dimensions and geometric characteristics for intricate parts made via CNC machining.
Inspection requirements can vary by part. Depending on the drawing and application, quality checks may include:
Dimensional inspection against drawing tolerances
CMM inspection for complex or critical features
Material certification for specified materials
Surface finish verification where required
Thread and hole inspection for critical features
Traceability and inspection records for applicable orders
For the best results, buyers should define inspection requirements before production begins. This allows the manufacturer to confirm what will be measured, how results will be recorded, and which quality documents will be supplied with the finished CNC parts.
If your part has critical tolerances or specific inspection requirements, share the drawing with Ruiyi before production so the inspection requirements can be confirmed in advance.
Inspection Report vs. Certificate of Conformance: What’s the Difference?
A CNC inspection report provides measurement results, while a Certificate of Conformance (CoC) confirms that the supplied parts meet the agreed requirements.
Document
What It Shows
CNC Inspection Report
Actual measurements, tolerances, inspection results, and applicable inspection details
Certificate of Conformance (CoC)
Confirmation that the parts conform to the specified drawing, purchase order, or requirements
In simple terms, the inspection report provides measurement evidence, while the CoC provides a statement of conformity.
A buyer may request an inspection report, a CoC, or both depending on the project requirements. For parts with critical specifications, confirm the required quality documentation before production begins.
Frequently Asked Questions:
What should a CNC machining quality inspection report include?
Part identification, material verification, dimensional results against drawing tolerances, surface finish data, the equipment used, and a signed approval.
Is a CMM report better than a manual inspection report?
For complex geometry with position or profile tolerances, yes. A coordinate measuring machine captures more accurate, repeatable data than manual gauges for those features.
What is the difference between First Article Inspection and final inspection?
First Article Inspection validates the process before full production starts. Final inspection confirms the completed batch meets the drawing before shipment.
Should every dimension be measured, or is sampling acceptable?
Critical dimensions should always be measured on every part or on a documented sampling plan agreed in advance. Non critical features can often follow a reduced sampling rate.
How do I know if a supplier’s inspection report is trustworthy?
Check that it lists named equipment, calibration status, a signed inspector, and per feature results rather than a single summary line.
Do I need a separate inspection report for threaded features?
Thread specific checks, such as go and no go gauge results, should appear as their own line items. See our guide to CNC thread design guidelines for how threads are commonly specified and verified.
Should the inspection report be included in the price, or is it an extra cost?
For most reputable suppliers, a standard dimensional report is included as part of the order. Extended reports, such as full CMM data on every part, may carry an added cost depending on order size.
Final Words
A CNC machining quality inspection report is only useful if it gives you real, traceable data rather than a summary you have to trust blindly. Ruiyi Industrial Manufacturer builds CMM based dimensional reports and material certification into standard practice as part of our quality assurance process, backed by ISO 9001:2015 and ISO 13485 certification. Contact our team to see a sample inspection report before your next order.
Need CNC Parts With Quality Inspection?
Ruiyi manufactures precision CNC machined parts with dimensional inspection, material certification, and quality documentation based on your drawing and production requirements.