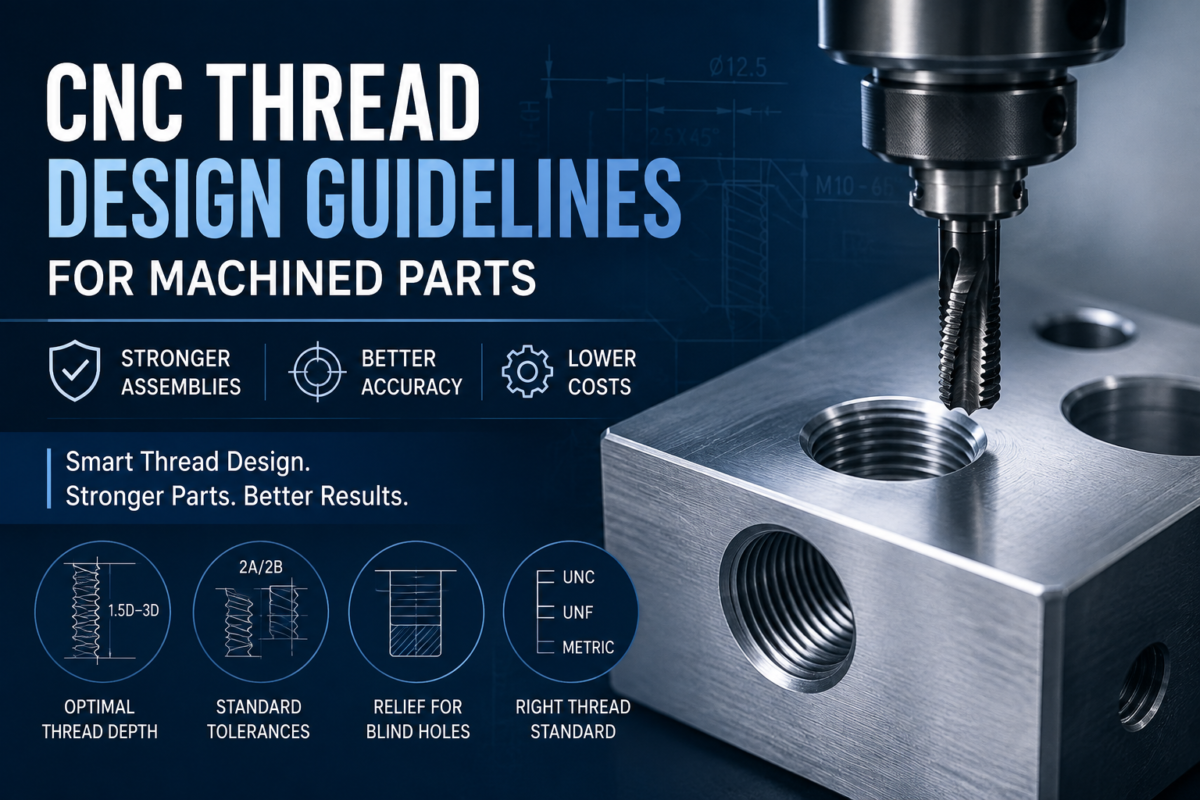
Good CNC thread design keeps depth to roughly 1.5 to 3 times the thread diameter depending on material, uses standard Class 2A/2B tolerances unless the application demands a tighter fit, adds unthreaded relief at the bottom of blind holes, and matches the thread standard (UNC, UNF, or metric) to the target market and assembly needs. Over-specifying any of these can add cost without adding strength.
Threads are one of the most common features on machined parts, and one of the most common causes of scrap when designed carelessly. Thread size, depth, class, and hole type all affect whether a part assembles correctly and holds up under load. This guide covers practical CNC thread design guidelines for engineers working with a precision machining parts manufacturer, so threaded features come out strong, accurate, and cost effective the first time.
Key Takeaways
- Standard thread classes such as 2A and 2B suit most applications; tighter classes add cost without adding function in most cases.
- Thread depth beyond three times the diameter rarely adds strength but does add machining time and tap breakage risk.
- Blind holes need extra thread relief or a countersink to avoid chip packing and incomplete threads at the bottom.
- Coarse threads (UNC) resist stripping better in softer materials; fine threads (UNF) suit tighter, higher precision assemblies.
- Thread inserts are worth specifying for parts made from plastic or soft metal that will be assembled and disassembled repeatedly.
Key Terms to Know
Glossary
- UNC (Unified National Coarse): A coarse-pitch inch thread standard commonly used for general fastening in the US and Canada.
- UNF (Unified National Fine): A finer-pitch inch thread standard used where higher clamp load or precision adjustment is needed.
- Thread Class: A tolerance grade (1, 2, or 3) that defines how tightly or loosely a thread fits its mating thread.
- Pitch: The distance a thread advances in one full turn.
- Minor Diameter: The smallest diameter of a thread, measured at the root.
Why Thread Design Affects Machining Cost and Strength
A thread that looks simple on a CAD model can create real manufacturing risk if the depth, class, or hole type does not match the material and application. Over specified tolerances slow down machining and inspection. Under specified thread engagement risks stripping in service. Good thread design balances functional strength against what the process can reliably produce.
Choosing Between UNC, UNF and Metric Threads
Thread standard selection depends on the target market and assembly requirements. The Unified Thread Standard (UNC and UNF) is common in the United States and Canada, while metric threads dominate in Europe and most of Asia.
| Thread Type | Best Suited For | Typical Use Case |
|---|---|---|
| UNC (Coarse) | Softer materials, general fastening, faster assembly | Aluminum housings, general hardware |
| UNF (Fine) | Thin walls, precise adjustment, higher clamp load | Instrument parts, precision assemblies |
| Metric (M) | International parts, standard hardware availability | Export products, global supply chains |
Thread Depth and Diameter Guidelines
Thread engagement, not just thread presence, determines holding strength. A common rule of thumb is that thread depth beyond roughly three times the nominal diameter adds little additional strength in most metals, while increasing tap breakage risk and cycle time. This applies across our full CNC milling capability, from prototype quantities to production runs.
| Material Type | Recommended Minimum Depth | Notes |
|---|---|---|
| Aluminum and softer metals | About 2 to 2.5x diameter | Softer threads benefit from slightly deeper engagement |
| Steel and stainless steel | About 1.5 to 2x diameter | Higher shear strength needs less depth for equal holding power |
| Engineering plastics | About 2.5 to 3x diameter, or use inserts | Lower strength material benefits from thread inserts |
Expert Insight –
The most avoidable threading failures are not caused by tight tolerances. They come from threading a hole close to a thin wall or a part edge, where the surrounding material cannot resist the tapping force. Reviewing wall thickness around every threaded feature during design catches this before it becomes a shop floor problem.
Blind Holes vs Through Holes for Threads
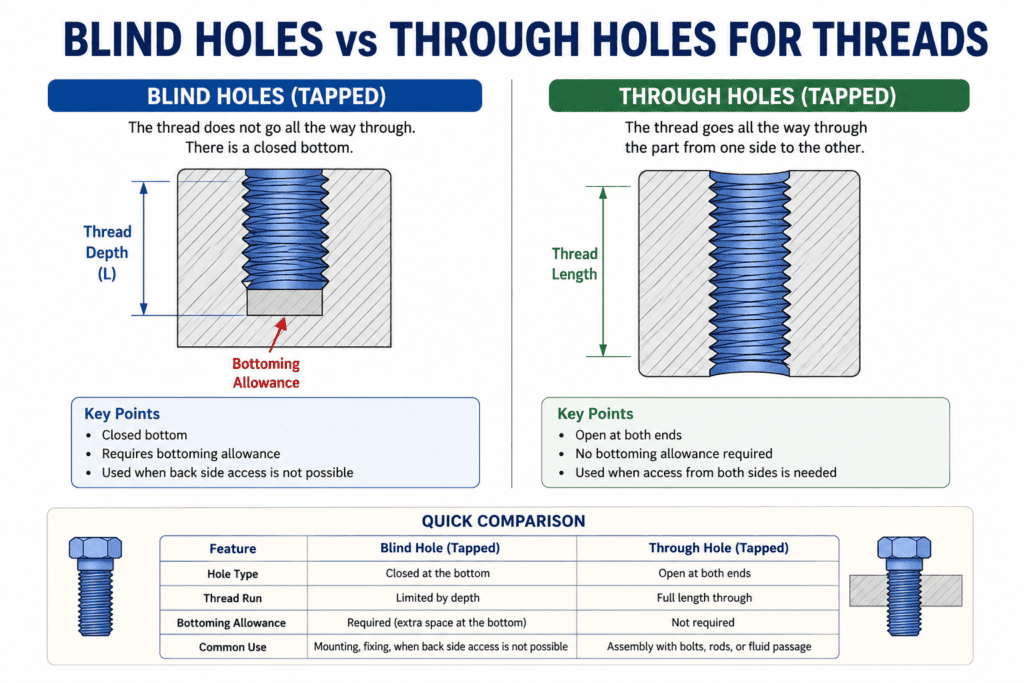
Through holes are easier and cheaper to thread since chips clear naturally and full engagement is simple to verify. Blind holes require thread relief or unthreaded clearance at the bottom, since taps cannot cut a full thread all the way to the bottom of the hole. Specifying this relief on the drawing prevents the tap from bottoming out and breaking.
- Add at least one to two thread pitches of unthreaded relief at the bottom of blind holes.
- Specify a chamfer at the hole entrance to guide the tap and prevent cross threading.
- For deep blind holes, consider thread milling instead of tapping to improve chip evacuation
Thread Class and Tolerance Selection
Thread class controls fit, and it is closely tied to how the thread will be inspected. Go and no go gauge results for threaded features should appear as their own line item on your quality inspection report, not folded into a general dimensional summary.
| Thread Class | Fit | When to Specify |
|---|---|---|
| Class 1A / 1B | Loose fit, easy assembly | Rarely used; mainly for parts requiring frequent quick assembly |
| Class 2A / 2B | Standard commercial fit | Default choice for most general purpose machined parts |
| Class 3A / 3B | Tight, precise fit | Aerospace, medical, or safety critical assemblies only |
Did You Know? –
Most CNC threading problems trace back to design decisions made before the part reaches the shop floor, not to machining limitations. Reviewing thread depth, hole type, and class during the design stage prevents the majority of thread related scrap.
Common Mistakes in Thread Design
- Specifying Class 3A/3B tolerances on non critical fasteners, adding cost with no functional benefit.
- Threading a blind hole to full depth with no relief, causing tap breakage.
- Placing threaded holes too close to a part edge or thin wall, weakening the surrounding material.
- Choosing a thread size below what standard tooling supports, driving up cost and lead time.
If a part will be assembled and disassembled more than a few times, especially in plastic or soft aluminum, specify a thread insert instead of a cut thread. It costs more upfront per hole but helps prevent stripped threads and scrapped parts later.
Quick Reference Table for Thread Design
| Design Factor | Guideline |
|---|---|
| Depth to diameter ratio | Keep to roughly 1.5 to 3x diameter depending on material |
| Blind hole relief | Add 1 to 2 pitches of unthreaded clearance at the bottom |
| Standard thread class | Use 2A/2B unless the application demands tighter fit |
| Edge distance | Maintain adequate wall thickness around threaded holes |
| Repeated assembly | Specify thread inserts for plastic or soft metal parts |
Frequently Asked Questions:
What is the standard thread class for most CNC machined parts?
Class 2A for external threads and 2B for internal threads. This standard commercial fit covers most general purpose applications without the added cost of tighter classes.
How deep should a threaded hole be in a CNC machined part?
Roughly 1.5 to 3 times the thread diameter, depending on material strength. Going much deeper adds machining time and tap breakage risk without meaningfully increasing holding strength.
Why do blind holes need thread relief?
A tap cannot cut full threads all the way to the bottom of a blind hole. Adding one to two pitches of unthreaded relief prevents the tap from bottoming out and breaking during production.
Should I use UNC or UNF threads for my part?
UNC coarse threads suit softer materials and general fastening. UNF fine threads work better for thin walls or applications needing higher clamp load and finer adjustment.
When should I specify a thread insert instead of a machined thread?
For plastic parts or soft metals that will be assembled and disassembled repeatedly, since a cut thread in those materials wears faster than a threaded insert.
How is a threaded feature verified on an inspection report?
Typically with go and no go thread gauges, listed as a separate pass or fail line item. See our guide to what a CNC machining quality inspection report should check for the full breakdown.
Does thread design affect which CNC supplier I should choose?
Yes, especially for tight thread classes or thread milling in deep blind holes. It is worth confirming a supplier’s threading capability directly using the questions in our CNC machining supplier guide.
Ready to Manufacture Your CNC Parts?
Have a threaded part ready for production? Ruiyi manufactures precision CNC machined parts with custom threading, tapping, and thread milling to meet your design requirements.
Call +86 13532507186Final Words
Thread design decisions made early save cost and rework later. Ruiyi Industrial Manufacturer supports both tapping and thread milling across our CNC milling and online CNC machining services in China, with engineering review available before production starts. Send us your drawing for a design for manufacturability check on your next threaded part.